
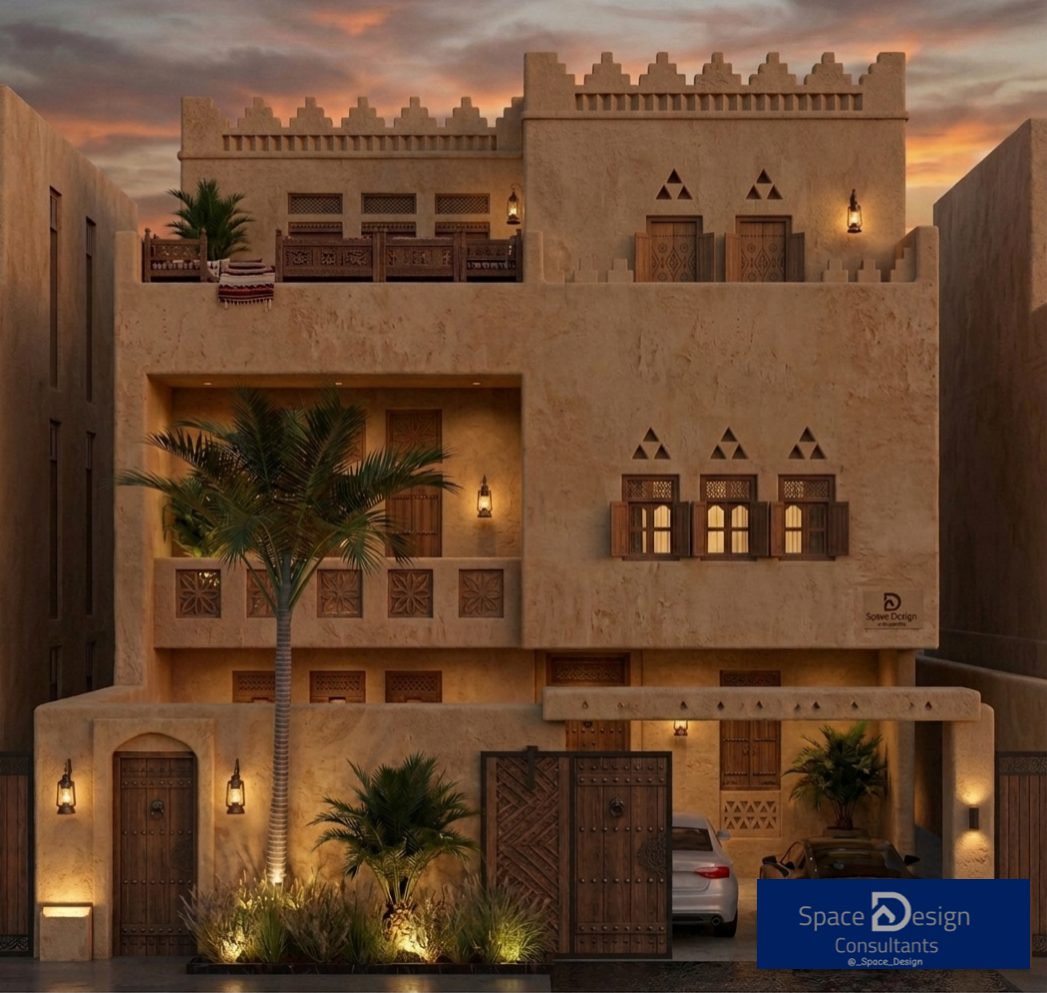
An architecture and engineering practice in Riyadh, working from the first line of a family home to the development economics of a full city block.
We design buildings, interiors and landscapes that meet our clients' needs and reflect their personality and lifestyle.
The practice was built on more than forty years of design and delivery in the Kingdom, rooted in innovation, sustainability and client satisfaction. That record sits alongside a second discipline our principals bring from large scale development: the economics that decide whether a scheme is worth building at all.
Our principals bring more than 40 years of combined practice, over 500,000 sqm of gross floor area designed and reviewed, and more than SAR 1 billion in project value across the Kingdom. It is an unusual combination, and it is why we can sit on either side of the table: with the family building its first home, and with the developer testing whether a scheme realises the value its land permits.
The two work very differently, so we have kept them separate. Choose the path that fits and you will find only what is relevant to you.
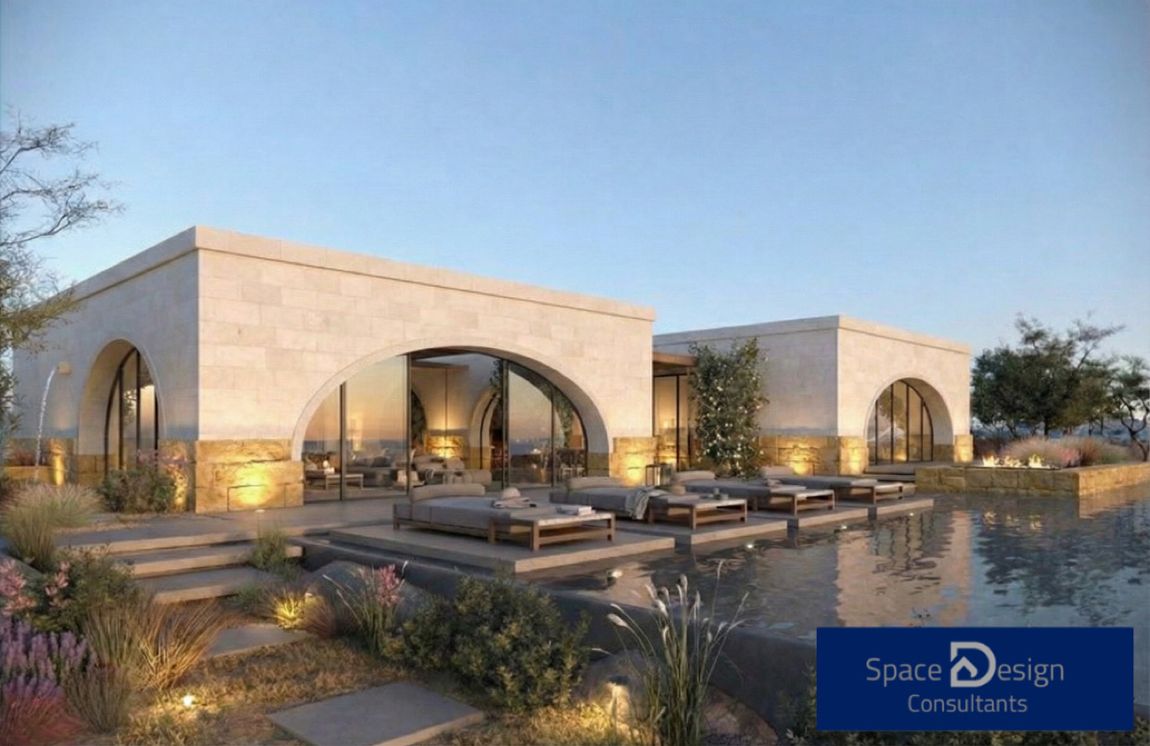
Design, interiors and permits for private clients. Start with an instant estimate of what your project will cost to design and build.
Estimate your project→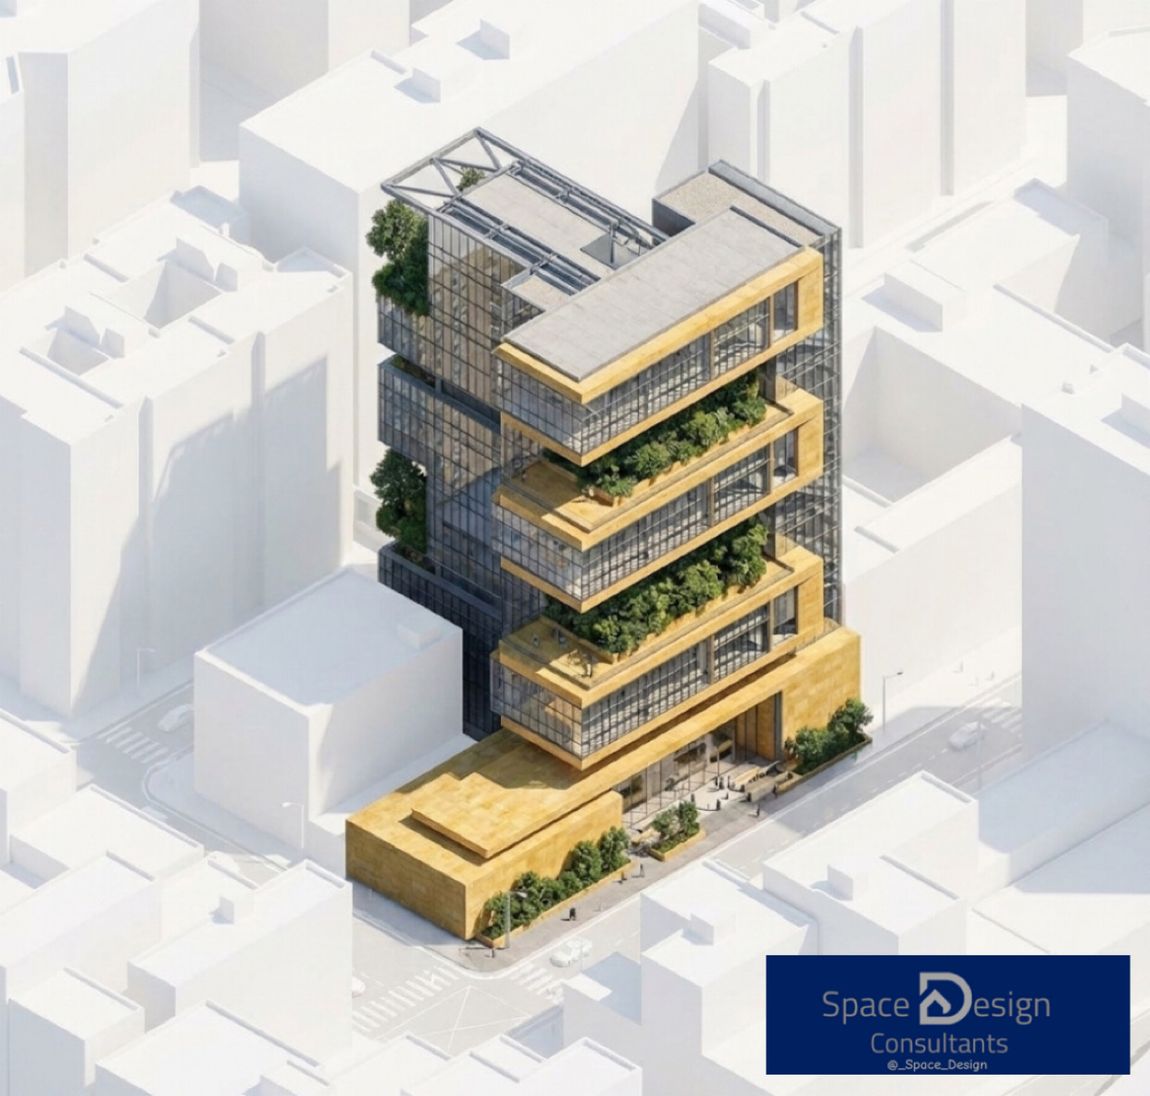
We test whether your scheme realises the value your land, your entitlement and your capital permit. Then we design it.
See the review→Building design with full command of codes and development experience.
Interiors detailed to each client so inside and outside flow together.
Gardens and outdoor space that make use of every area.
Requirements and their areas defined up front for highest efficiency.
Planning at the scale of plots, blocks and neighbourhoods.
Reviewing and refining designs before problems reach site.
A home, a commercial building, or a scheme you want tested before you commit. Tell us what you are working on.