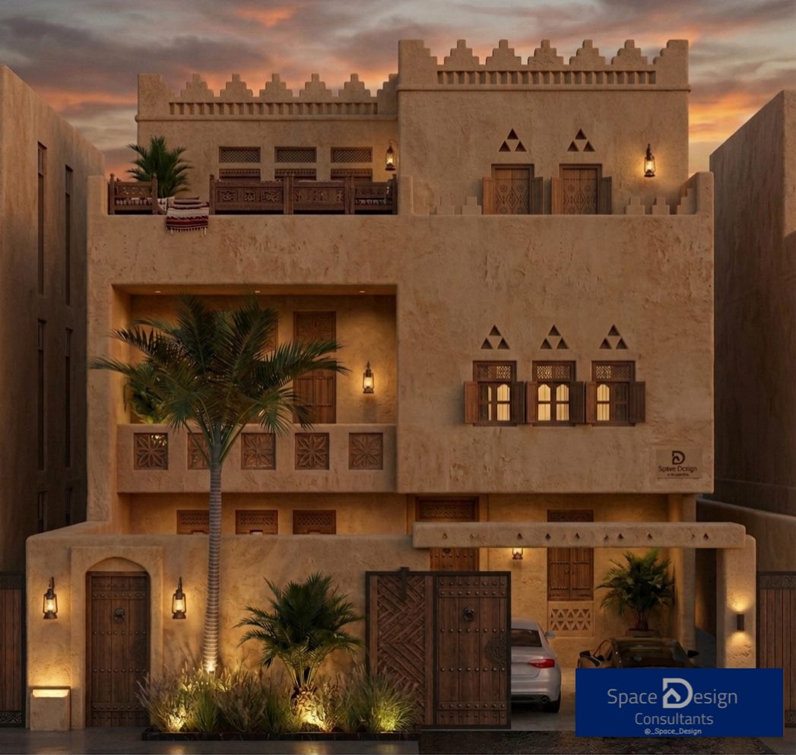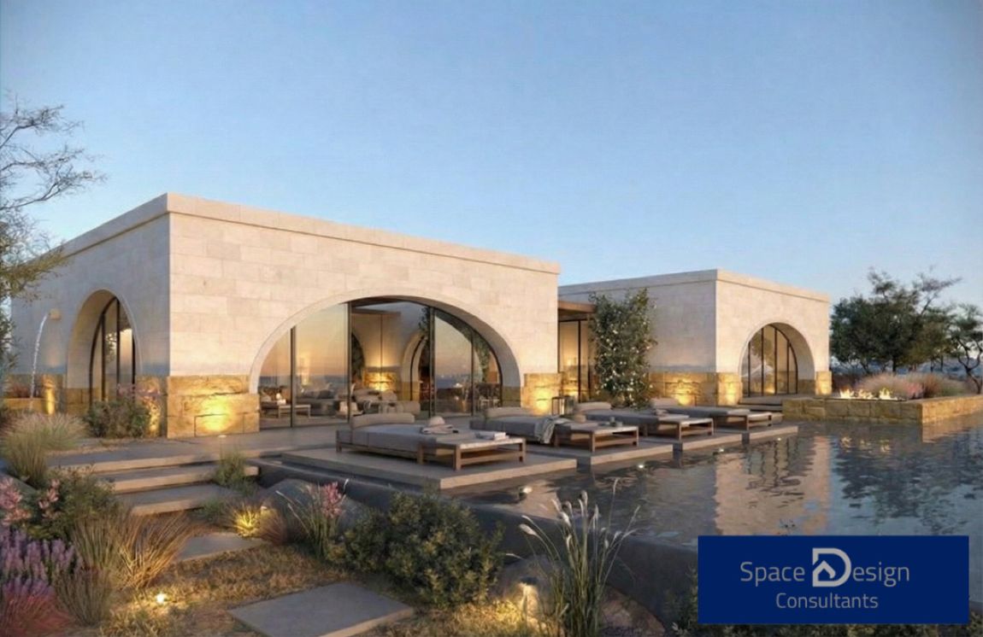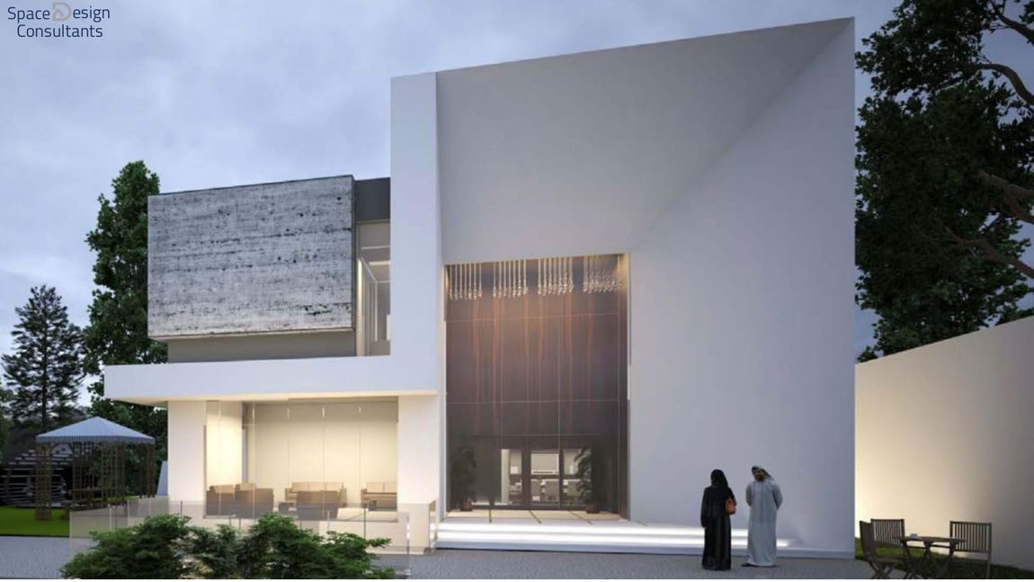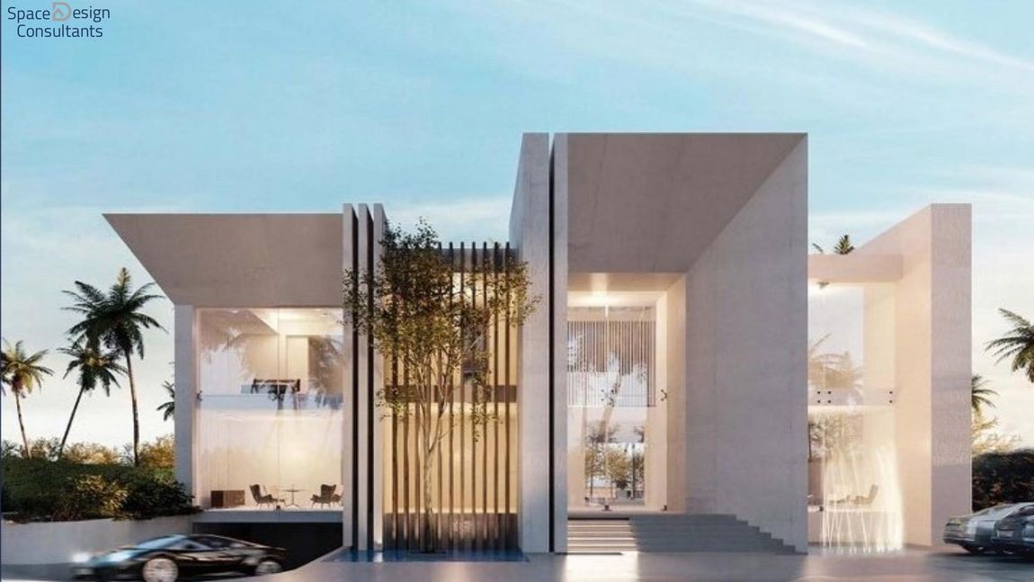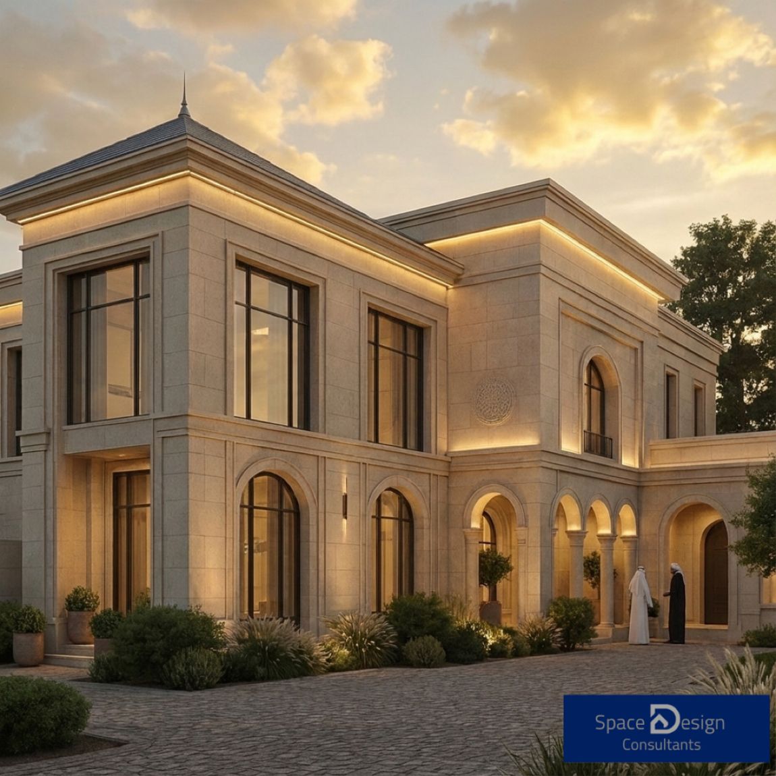
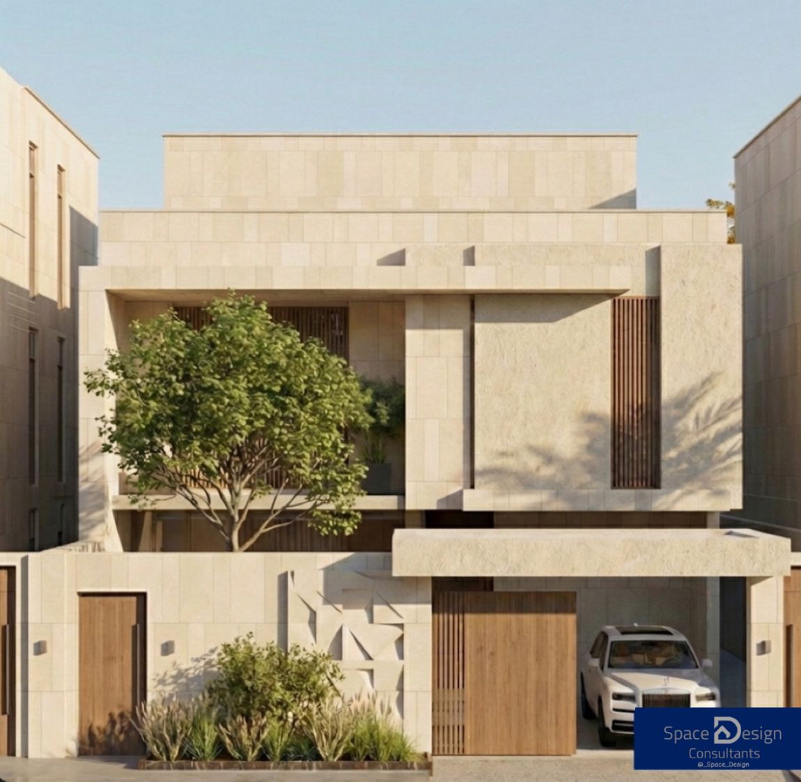
Villas, homes and chalets, from the first sketch through to the building permit. Start with an honest estimate of what it will cost.
Choose the type, the finish level and the size. You will get an indicative range for design and construction in seconds, with no obligation.
Indicative only, not a binding quote. Final pricing depends on site conditions, structural and MEP scope, and finish selections.
From heritage Najdi character to clean contemporary design. Your home should look like you, not like a catalogue.
Your needs, your plot and your budget. We tell you honestly what is possible before we draw.
Concept, then the full design inside and out, coordinated with the engineering.
We prepare the submissions and handle the municipality so you do not have to.
Tender documents, material guidance and site support through construction.
Design and permit typically run around four to six months depending on the municipality and how quickly decisions are made. Construction is usually twelve to eighteen months.
Yes. We prepare the drawings to code, make the submissions and follow the process with the municipality until the permit is issued.
It gives a realistic range for planning purposes. It cannot see your plot, your soil, or the finishes you will choose, all of which move the number. Treat it as a starting point, not a quotation.
Yes. We can also help you tender the work and compare offers, which is often where the largest savings are found.
Yes, and we recommend it. Interiors designed alongside the architecture avoid the compromises that come from treating them as a separate job later.
Send us the plot size and where it is. We will tell you what is possible on it, before you commit to anything.